

TLDR: Flooring first or cabinets first is the remodel decision most homeowners never think about until the tile guy and the cabinet crew are both standing in the kitchen. The answer depends on one thing: what kind of floor you chose. In this article I walk you through the rule my shop follows on every Las Vegas kitchen, the exception the flooring manufacturers force, and the two mistakes that leave you living with grout lines and shoe molding wrapped around cabinets you paid good money for.
Custom Cabinets Las Vegas: For tile, stone, glued-down vinyl, or nailed hardwood, install the flooring first and run it front to back so your cabinet end panels land on the finished floor. For floating floors like laminate and click-together vinyl plank, the manufacturers require cabinets first, because a floating floor must be free to expand and cabinets pin it down.
One of the most important decisions you make when remodeling your house is whether flooring goes in first or the cabinets do. It sounds like a scheduling detail on a home improvement project. It is not. Get it wrong and the evidence sits at the base of your custom cabinets for the next thirty years, in a grout line that wraps every end panel or a strip of shoe molding your eye never stops catching.
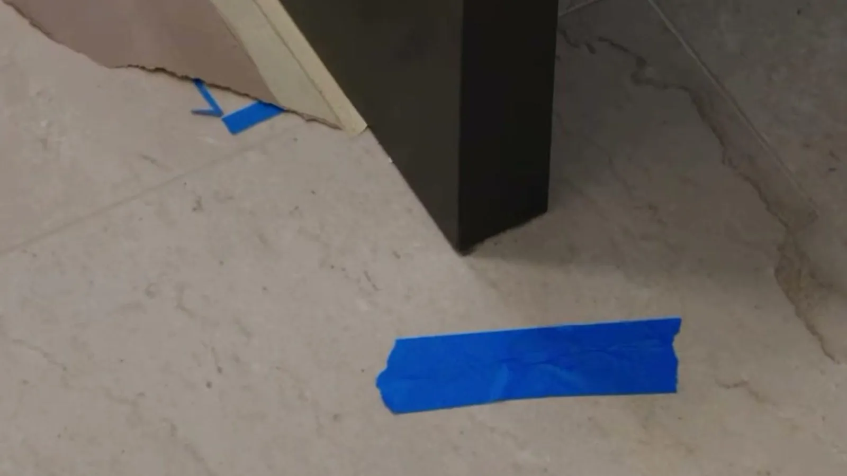
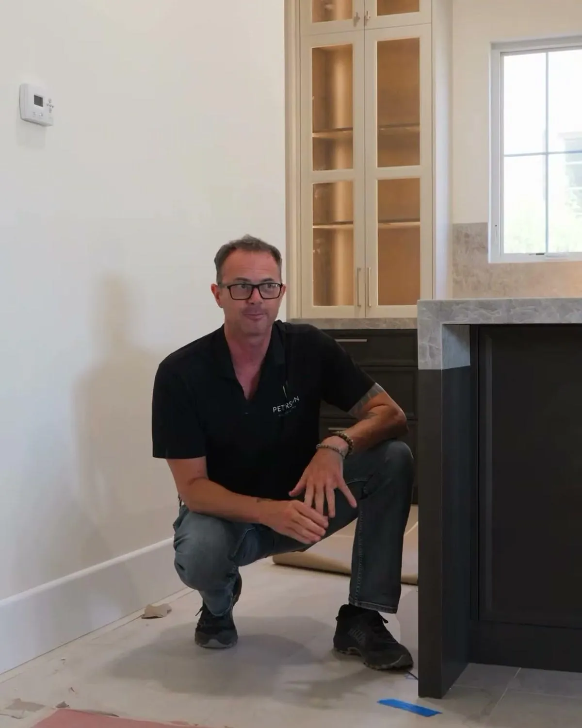
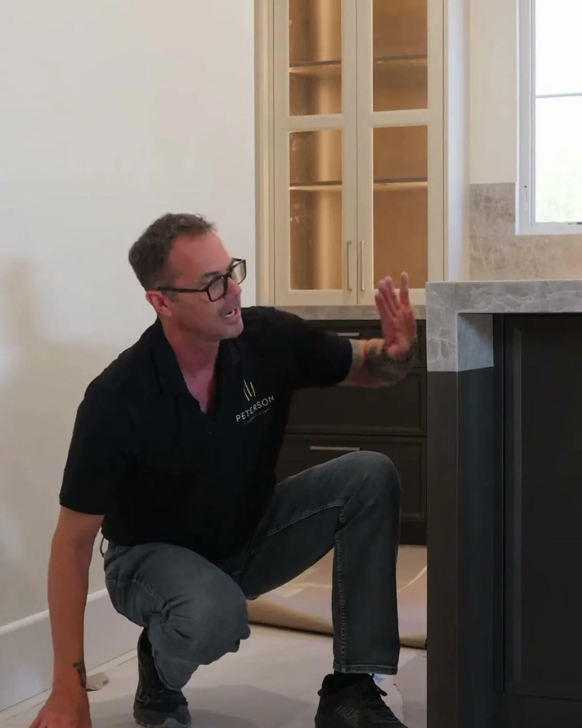
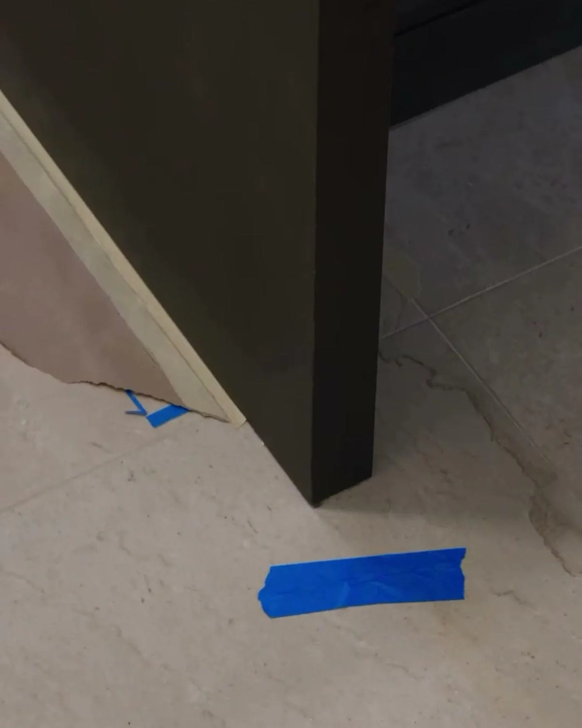
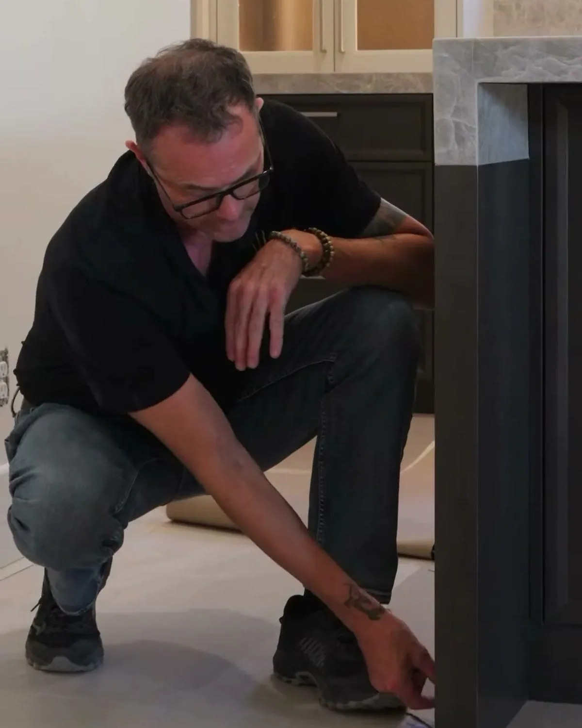
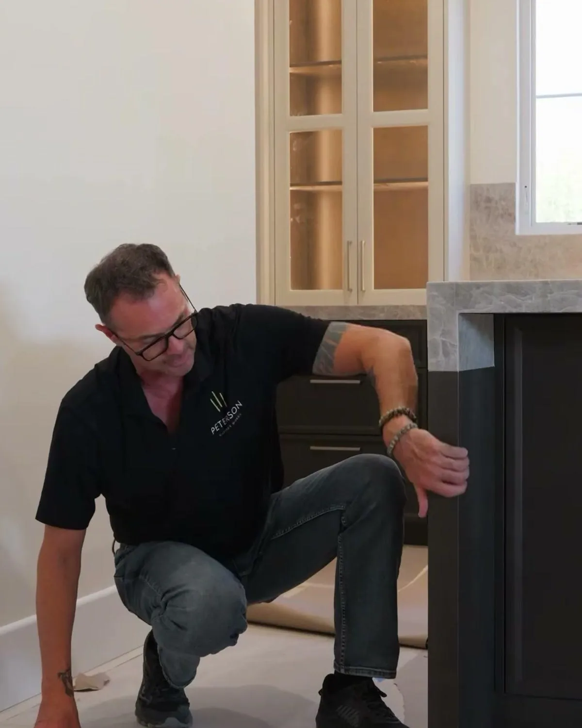
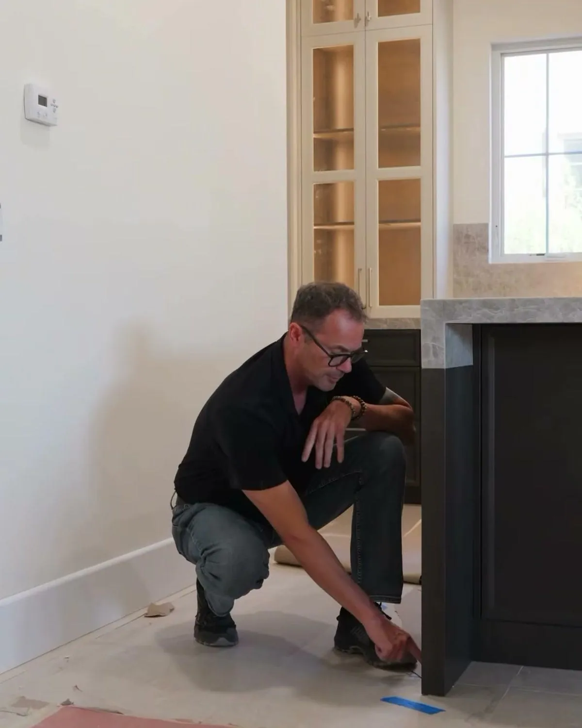
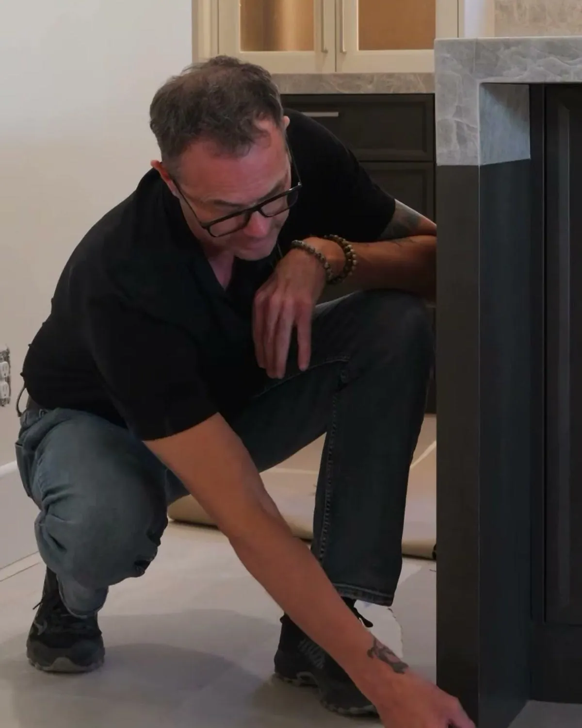
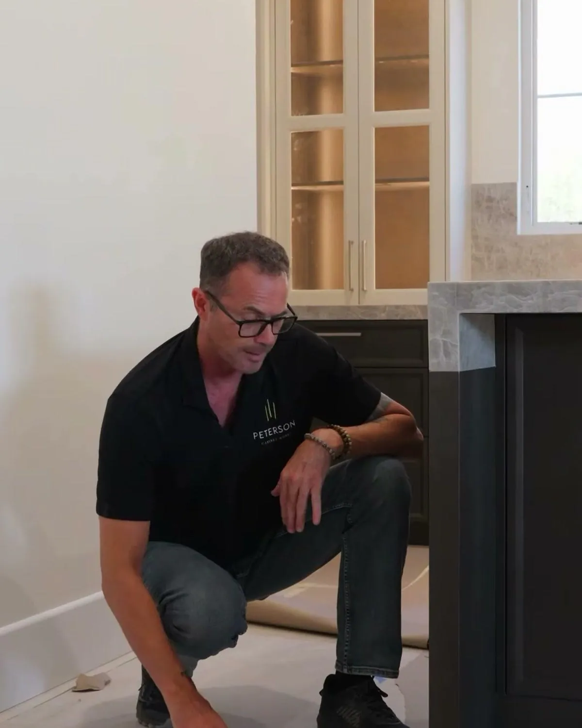
I recorded a short video on this exact question standing in a Las Vegas kitchen my team was installing, crouched next to an island end panel with the tile still to come. This article is the long version, with the manufacturer rules behind the advice and the numbers that show why your kitchen floor deserves this much thought.
The General Rule: Flooring First For Solid Floors
Generally, flooring goes first. Any time you choose a solid floor, and in Las Vegas that usually means tile or stone, you want it laid all the way across the room from the front of the kitchen to the back wall. Every square foot, including the area the cabinets will cover.
Here is what that buys you. Your island end panels run all the way down to the finished floor. The base cabinets sit on the same plane as everything else in the room. There is no ledge, no step, and no reason for a piece of trim to hide anything. The cabinet installation reads as one clean line from the floor up, which is the whole point of paying for luxury cabinet work.
It also protects you later. Move an appliance or open up an island in ten years and nothing you change exposes bare slab. Tile is the right call for most valley homes anyway: it does not expand and contract with our heat, and it stays cool underfoot, while our low humidity makes solid hardwood shrink and gap over time, as Floor Coverings International's West Las Vegas team explains.
Two Mistakes You See Every Day At The Base Of Your Cabinets
Here are the two failure modes you will see at the base of your cabinets. First, tile installed after the cabinets. The tile setter cuts up to the cabinet boxes and grouts the joint. Now a grout line wraps all the way around your base cabinets and every end panel. On a black island against a light floor, that line is the first thing your guests notice.
Second, a floating floor installed after the cabinets. The installer has to leave an expansion gap at every cabinet, so shoe molding gets nailed around the entire run to cover it. You bought custom cabinet end panels sized to your room. Then a stock strip of molding gets wrapped around them. It works, but it is not what you pictured during your cabinet design reviews.
Both come from the same root cause. Nobody sequenced the trades around the flooring type before the schedule got written. Your cabinet maker should ask about your floor at the first meeting, not on install day.
The Exception Every Manufacturer Forces: Floating Floors Go In After Cabinets
Internet advice gets sloppy here, so let me be precise for you. Laminate, click-together luxury vinyl plank, and floating engineered hardwood are not attached to the subfloor. They float and move with humidity and temperature. Heavy base cabinets on top pin the floor in place, and it eventually buckles, gaps, or cracks at the edges.
You do not have to take my word for it. Tom Silva of This Old House puts it plainly: a floating floor has to be free to expand and contract, and it cannot do that with heavy cabinets resting on top of it. That is why the rule flips for floating products. Cabinets go in first, the floor runs up to them with a gap, and the gap gets covered.
The gap is not a guess. Shaw's installation guide for its Floorté Pro vinyl plank calls for a quarter inch of expansion space in rooms under 2,500 square feet and a half inch above that, at the walls and at fixed objects like cabinets, and the same Shaw guide says any cabinets or islands placed on top of the floor anyway must have that footprint, plus two extra feet beyond it, glued fully to the subfloor. Skip that and you have voided the warranty on the floor you paid for.
How To Tell Which Camp Your Floor Is In
Ask your flooring supplier one question: is this product glued down, nailed down, or floating? Glued and nailed floors run under cabinets. Floating floors do not. The table below is the version my team uses when we build the schedule for a remodeling project.
Porcelain or ceramic tile, natural stone: Flooring first. Rigid and bonded to the slab. Runs under cabinets so end panels land on finished floor.
Glued-down vinyl plank or sheet vinyl: Flooring first. Bonded to the subfloor, no expansion movement to protect.
Nailed or glued solid hardwood: Flooring first, usually. Fastened down. Confirm with the installer and check your appliance heights.
Floating laminate: Cabinets first. Must expand and contract freely. Cabinets on top will buckle it.
Click-together floating vinyl plank: Cabinets first. Manufacturer expansion gap required at cabinets. Warranty condition.
Floating engineered hardwood: Cabinets first. Same movement rule as laminate.
The Dishwasher Trap Nobody Mentions Until It Is Too Late
Flooring first is the right order for solid floors, but it adds a measurement step people skip. New tile or hardwood raises your finished floor by a half inch to an inch or more. Your dishwasher needs a standard 34 inches of clearance under the countertop, and the adjustable feet only give back about a half inch, per Home Remodeling Expert's breakdown of the problem. Raise the floor after the counters are set and the dishwasher no longer slides in.
The fix is boring and it works. Before the first cabinet is built, we confirm the finished floor height with your flooring installer and set the toe kick and counter height against that number. Standard toe kicks run about 3.5 to 4 inches tall, but the exact figure gets finalized against your actual floor, not a catalog. That is space optimization at the drawing stage, where it costs nothing, instead of on install day, where it costs a new dishwasher or a countertop tear-out.
In my experience, this is where a true custom shop earns its keep. A production cabinet arrives at a fixed height and the room has to adapt to it. A custom box gets built to the floor you actually chose. When I ask a client about their tile in the first design consultation, I am not making small talk. I am protecting their dishwasher.
Does Flooring Under Cabinets Waste Money?
You will hear the counterargument: why pay for tile nobody will ever see under the cabinets? The logic is real. Installing cabinets first does reduce flooring material and labor, as Floor Coverings International's remodel timeline guide confirms. On a floating floor, that saving comes free with the correct order anyway.
On a solid floor, weigh that saving against a grout line around every cabinet, bare slab the day you change a layout, and end panels that stop short of the finished floor. Against a kitchen investment, the extra tile under the boxes is small money.
Kitchens are the room your buyers judge. The Zonda 2025 Cost vs. Value Report puts the national average minor kitchen remodel at $28,458 with $32,141 in resale value added, a 112.9 percent return. Do not save a few hundred dollars on the part of the floor that makes the cabinets look finished.
So you know where this advice comes from: I reviewed 10 primary sources for this article, including manufacturer installation guides, This Old House, and Zonda's 2025 Cost vs. Value data, across five research angles. Every flooring manufacturer's install guide I checked agreed on one rule with no exceptions: a floating floor needs room to expand, and cabinets sitting on top of it will eventually buckle it.
How We Sequence Custom Cabinets In Las Vegas Kitchens
Here is the order my team follows on a tile kitchen like yours, which is most of the kitchens we build in the valley.
- Confirm the flooring product and whether it is bonded or floating, at the first design meeting.
- Get the finished floor height from the flooring installer in writing before the cabinet boxes are built.
- Set toe kick, counter height, and appliance openings in the 3D renderings against that number.
- Flooring installer lays tile wall to wall, front to back, including under every cabinet footprint.
- My crew installs the cabinets on the finished floor, end panels down to the tile, no grout line, no shoe molding.
- Countertops get templated on set cabinets, then appliances slide into openings we already sized.
If your floor floats, the list flips at step four: cabinets go in, then the floor runs up to them with the manufacturer's gap, then a trim piece nailed to the wall covers the gap. Either way, the decision is made before the schedule exists, and the installation process holds no surprises.
I believe most kitchen headaches trace back to trades who never talked to each other. The cabinet maker, the tile setter, and the plumber each did good work and the kitchen still came out wrong. My shop owns the sequencing conversation, because we are the trade in the middle and the only one that sees your whole picture.
Custom Cabinets Built To Your Floor, Not To A Catalog
Everything above comes down to one habit: build the cabinets to the room you have. That is what my team does at Peterson Cabinet Works. Every project starts with a design consultation at our showroom on Grier Drive, where we ask about your floor before we draw a single box, then present 3D renderings so you approve the exact layout, heights, and cabinet hardware before we cut wood.
Every cabinet leaves our Las Vegas workshop fully assembled, in the cabinet material, wood type, and cabinet style you chose, from rift white oak cabinetry to painted shaker. Our own crew handles the professional cabinet installation, a true in-house installation service, so the people setting your boxes on that finished tile are our own installers, not a subcontractor. We coordinate with your flooring installer, contractor, and interior designer on custom kitchen cabinets, bathroom vanities, and built-in storage solutions alike, so the order is right the first time.
Settle The Flooring Question Before Your Remodel Starts
You now know the rule and the exception. Solid floors go in first and run under everything. Floating floors wait for the cabinets. The height gets confirmed before a single box is built.
If you are planning a kitchen, a bathroom, or a whole-home cabinet package in Las Vegas, bring your flooring choice to a free design consultation and we will build the schedule around it.
Call 702-919-0383 today or visit the showroom at 1181 Grier Drive, Unit G to schedule your free design consultation.
Lock in your design now and your cabinets land on the finished floor on the date your remodel needs them.
More from Dave Peterson
Client Stories
Custom Cabinets For A New Build In Las Vegas: A Homeowner Report Card Two Years Later
September 5, 2026
Read More
Client Stories
Custom Cabinets Bring A 1941 Blue Diamond Bungalow Back To Life Near Las Vegas
September 5, 2026
Read More
Client Stories
Why Las Vegas General Contractors Trust Peterson Cabinet Works For Custom Cabinets
September 5, 2026
Read MoreAbout Peterson Cabinet Works
Dave Peterson is the founder and owner of Peterson Cabinet Works, a custom cabinet workshop in Las Vegas. He started building furniture in his garage as Peterson Custom Woodcrafts and now leads the team designing, building, and installing custom cabinetry for homes across Southern Nevada.
Frequently Asked Questions About Flooring And Cabinet Order
Should I Install Flooring Or Cabinets First In A Kitchen Remodel?
It depends on the floor. Tile, stone, glued-down vinyl, and nailed hardwood go in first and run under the cabinets. Floating laminate, click-together vinyl plank, and floating engineered wood go in after the cabinets, because those products must be free to expand.
Should You Put Laminate Flooring Under Kitchen Cabinets?
No. Laminate floats, and heavy cabinets on top of it stop the movement the floor needs, which leads to buckling. Install the cabinets first, run the laminate up to them with the required expansion gap, and cover the gap with trim nailed to the wall, never to the floor.
Does Luxury Vinyl Plank Go Down Before Or After Cabinets?
Glued-down vinyl plank goes down first like tile. Click-together floating vinyl plank goes in after the cabinets. Shaw's Floorté Pro guide, for example, requires a quarter to half inch expansion gap at cabinets, and any island placed on top must be fully glued down with two extra feet around it.
Will New Tile Or Hardwood Flooring Keep My Dishwasher From Fitting?
It will if nobody accounts for it. New tile or hardwood raises the floor a half inch to an inch or more, and a dishwasher needs about 34 inches of clearance under the counter. Confirm the finished floor height before the cabinets and counters are set so the opening is sized for the real floor.
Is It Cheaper To Install Cabinets Before Flooring?
It saves the flooring material and labor under the cabinet footprint. On a floating floor you get that saving automatically with the correct order. On tile, the saving is small next to the cost of a kitchen remodel, and it leaves a grout line around your cabinets and bare slab if you ever change the layout.
What Is The Standard Toe Kick Height For Cabinets On A Tile Floor?
Most cabinet toe kicks run about 3.5 to 4 inches tall and 3 inches deep, but the number that matters is the finished floor height. A custom shop finalizes the toe kick against the actual tile thickness so your counter lands at the right working height.
What Is The Best Kitchen Flooring For A Las Vegas Home?
Tile and stone suit the desert. They do not expand or contract with our heat, they stay cool underfoot, and our low humidity does not make them shrink the way solid hardwood does. For custom cabinets in Las Vegas, tile installed first and run under the cabinets is the cleanest, longest-lasting combination we build.